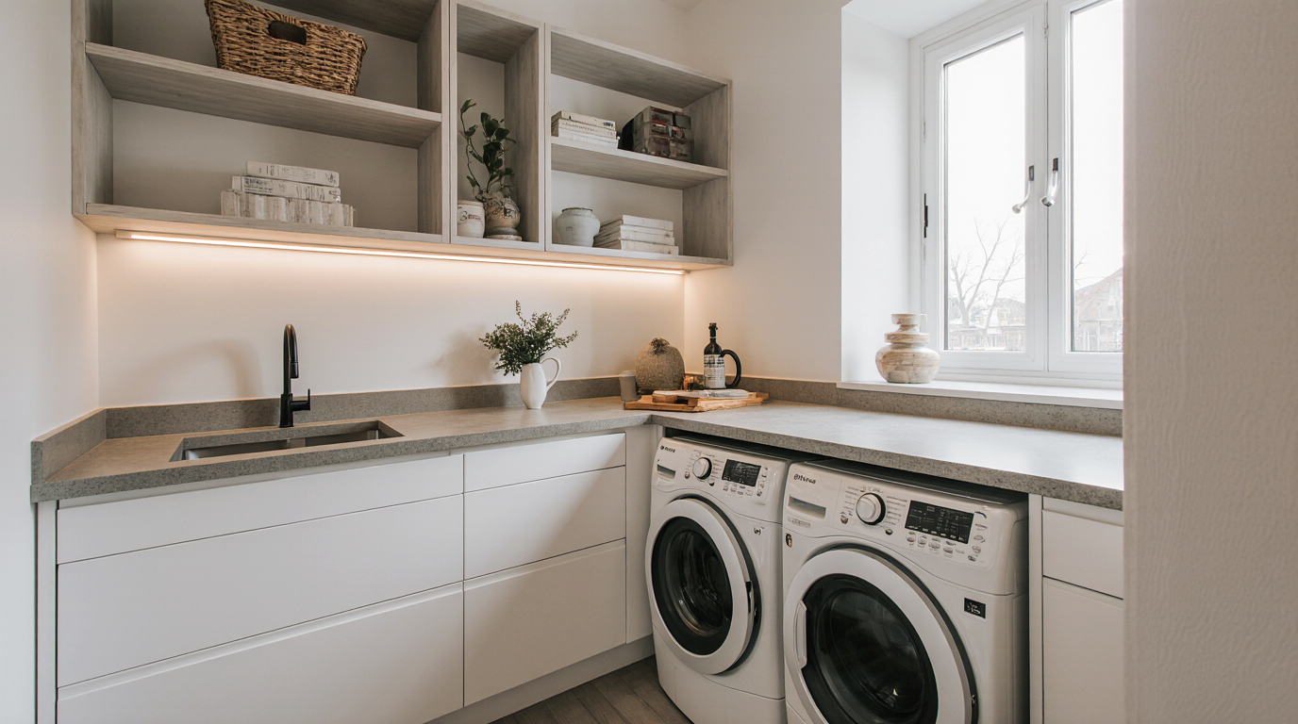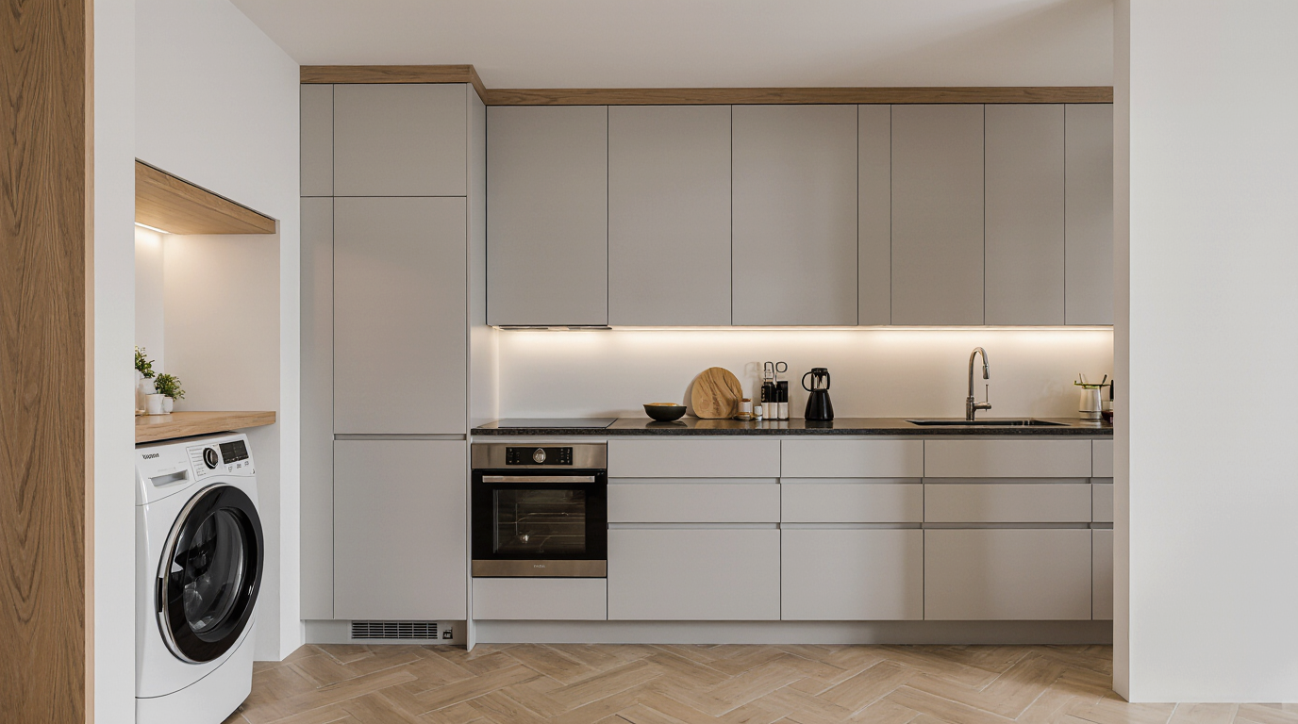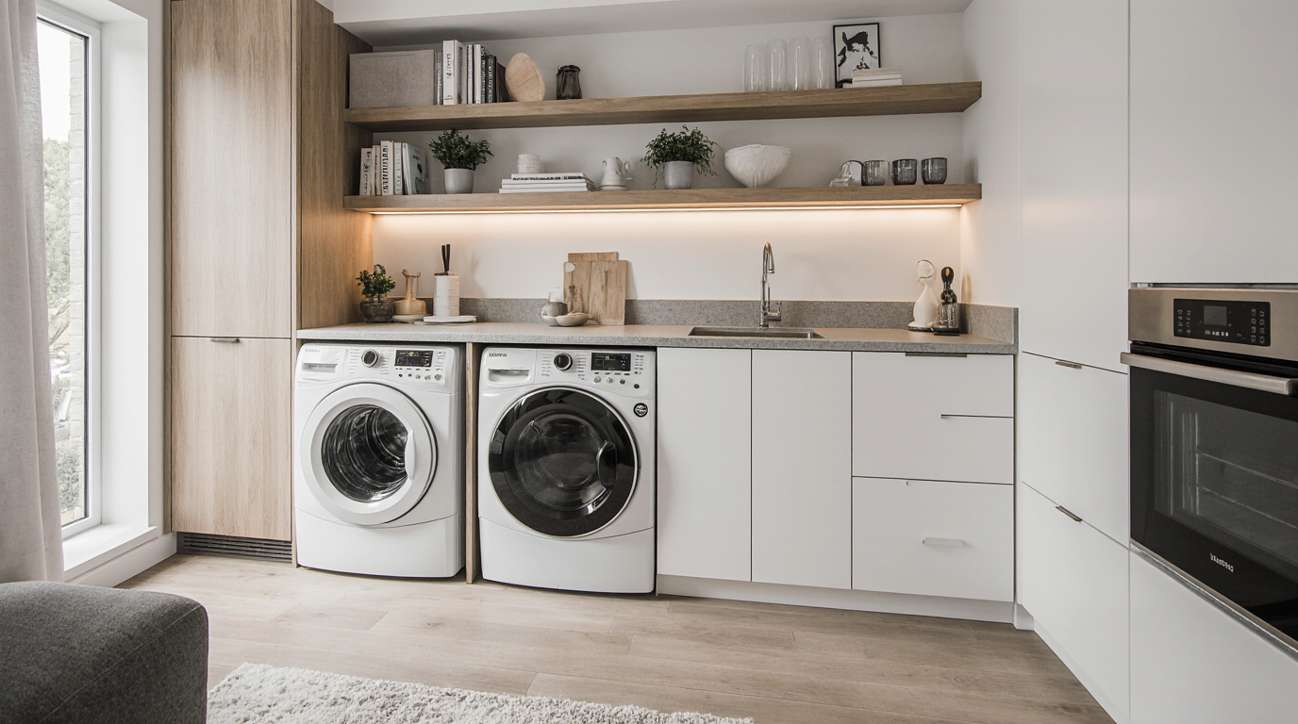
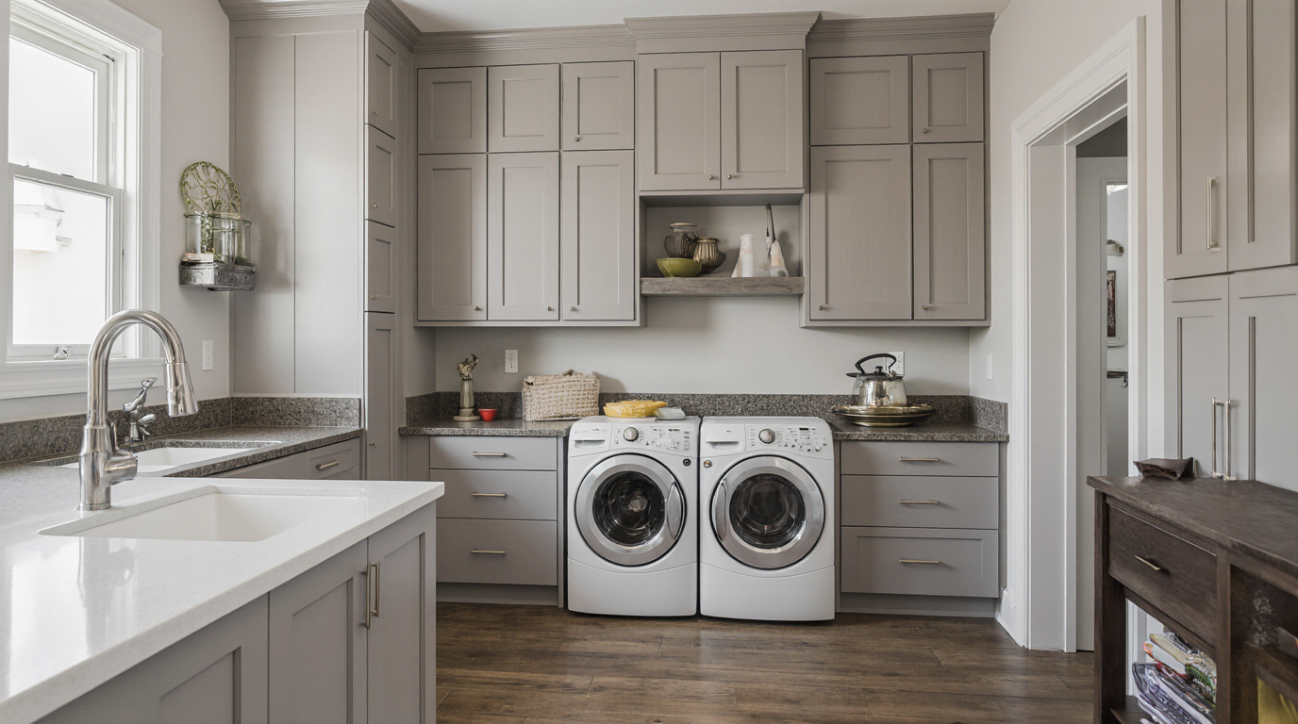
The modern home, given the current emphasis on efficient, compact living, calls for a flexible, interwoven architectural concept. Gone are the days when the laundry was relegated to a dark, distant corner or an entirely separate, utilitarian space. Today’s forward-thinking residential design champions integration, a concept best exemplified by the deliberate combination of food preparation and clothes care zones. This union is not merely about necessity; it represents a refined architectural puzzle that, upon successful resolution, enhances the quality of daily life significantly, transforming chores into manageable tasks within an aesthetically pleasing environment. The success of this combined space hinges on achieving aesthetic coherence, optimizing the functional layout, and implementing sophisticated hiding mechanisms.
The core principle driving a successful kitchen-laundry integration is the maintenance of visual continuity. The kitchen is often the heart of the home, a showcase for premium finishes and carefully curated design choices. To avoid jarring transitions, the laundry segment must adopt the same design language. This requires precise matching of joinery style, paint or veneer color, and handle or pull design. If your kitchen features high-end Shaker-style doors in a muted sage green, the laundry storage flanking the washer and dryer should echo this exact style and shade. Employing a continuous countertop material, such as a seamless slab of quartz or a warm butcher block, that flows uninterrupted from the main food prep area into the laundry zone is a powerful technique. This visual bridge ensures the laundry component feels like a deliberate extension of the kitchen, and not an ill-conceived addition. This commitment to aesthetic synchronization is a hallmark of luxury home design.
Appliance selection plays a critical role in maintaining this seamless look. The standard, brightly-colored or oddly-shaped washing equipment is a common culprit for breaking the kitchen's flow. Modern smart technology integration is your ally here. The best choice is often a low-profile, resource-efficient pair that can slide beneath the millwork, hiding their presence during non-operational hours. When space limitations necessitate a vertical setup, always select perfectly matched models, ideally in a contemporary finish such as white glass or dark bronze, to harmonize with the range and refrigerator. Moreover, adopting the popular European method of integrating the machines behind tall, fully panelled doors provides the most discreet camouflage possible, making the units indistinguishable from a pantry. This approach honors the kitchen’s primary function while housing the necessary machinery.
Apart from the visual aspect, a smart division of labor areas is essential. A well-designed combined space respects the distinct activities that occur in each area. The kitchen requires zones for cooking, prepping, and cleaning, while the laundry needs zones for sorting, washing, folding, and storing supplies. In the shared layout, these zones must be intelligently separated. For instance, use a deep-basin utility sink in the laundry area, distinct from the main kitchen sink, perfect for pre-soaking stains or hand-washing delicates. Bench space is another shared resource that requires careful planning; it’s important to designate a sufficient amount of continuous counter space purely for the task of folding laundry, keeping it clear of any food-related items or mixers. Utilizing vertical space for storage is key; employ tall, bespoke cabinets or decorative open shelving high up for showing off curated objects, but keep all cleaning chemicals and bulky supplies safely behind solid doors.
Discreet storage solutions are the secret weapon of the specialist laundry designer. A messy environment is the enemy of a well-executed plan. Every cleaning supply, every stray sock, needs a designated home that keeps it out of sight. It’s essential to go beyond conventional storage; plan for fold-down or slide-out ironing stations, build in multi-chambered, accessible laundry baskets for pre-sorting, and include small, specialized slots for holding laundry pods or spot-treating agents. Even the need for clothes drying requires forethought. To avoid cluttering the space with temporary drying solutions, invest in hidden, integrated racks that fold flat against a wall or tuck into a drawer when the clothes are put away. This commitment to sleek finishes and invisible utility ensures the area maintains a calm, uncluttered atmosphere despite its dual function.
Ventilation and noise management are critical technical considerations when merging these two potentially disruptive functions. Washing machines, particularly during the spin cycle, generate significant noise. Should the utility units not be hidden behind fully enclosing, heavy doors, it is crucial to incorporate sound absorption through appliance placement on rubber mats or selecting specialized, quiet-running models to minimize disturbance. Proper ventilation is also vital to manage humidity, especially when using a dryer. It is important to provide sufficient air extraction, and the lighting should be carefully planned; mimicking the sophisticated, multi-level illumination of a designer kitchen, with focused spots over work areas and stylish general fixtures, keeps the space feeling welcoming and functional.
The successful kitchen with laundry area is a testament to holistic spatial planning. This approach successfully argues that functionality and aesthetics can coexist without detriment to the home's principal gathering spot. By focusing on design-forward choices—including everything from matching the edge detail of the counters to making the washer vanish behind a door—the space transcends its individual functions. The result is an exceptionally organized, aesthetically pleasing center that manages the demands of everyday living with effortless grace. Such sophisticated integration calls for meticulous detail work and an unwavering design philosophy where every decision enhances both form and function, delivering a high-quality environment that embodies effortless luxury. Embracing sustainable equipment and materials further enhances the value proposition of this integrated design, signaling a commitment to both quality and longevity in every square foot.